Friday, January 13, 2017

the upstairs

About three weeks ago I gave a very late "tour" of the downstairs of our home. Last year you endured countless updates on the house we bought and some of the renovations we did, so it only seemed fair to finally share some of what it looks like now that we've moved in. You know. 10 months ago.

Sorry about that.

[By the way, can this be the point in the blog where I suggest that some of you give virtual tours of your homes? Please? Seeing the inside of other houses is one of my most favorite things. I blame my mother, who shamelessly led me in smashing my face against windows of perfect strangers' homes as a child just to get a glimpse of how the furniture was arranged or what kind of kitchen sink they had.]

**Disclaimer: these pictures were taken over the course of several weeks and are not staged. I do have the kids pick up their bedrooms each morning. But I think the girls were even mid-play and I had them step out of the room while I took the pictures.**

The upstairs of our home is a classic 1850s farmhouse: every single room has a slanted ceiling because these rooms were never designed to be grand, but tucked in and functional. I think the result is cozy and sweet, but you won't find french doors leading to balconies here. Simple. Five bedrooms, one of which is a walk-through.

The stairs leading to the upstairs are fully enclosed off the dining room. They remind me of the stairs in the Almanzo Wilder farmhouse, except not quite as steep or narrow. Not grand. Again: simple.

At the top of the stairs, there is a small landing that was made smaller at some point by the addition of a linen closet. That closet is well worth the space it takes up, though of course I wish there was a way to have both the closet and more landing space.

 coming up the stairs: the little boys' bedroom is straight ahead and our bedroom is on the right

the landing where I'd love to eventually get simple built-in bookshelves made to fill the space a bit better (these shelves are where we keep our not-in-use homeschooling materials and they are already bursting at the seams)

standing in the landing and looking down the hall opposite the little boys' bedroom: linen closet on immediate right followed by the second-floor bathroom, Bronwyn's bedroom straight ahead, and the little girls' bedroom on the left. Our attic stairs pull down.


We'll start at the end with the little girls' room. It basically mirrors my bedroom. When we purchased the home, there was a shared walk-through closet. Daniel did put up a wall in order to divide the closet in two and allow us to change the direction things were hung to make better use of the limited space.

the girls room as you enter

the girls keep all their toys in their room: dolls, dollhouse, dress up, Calico Critters, legos. A strict "one thing at a time policy" has to be enforced or this room can become a WHIRLWIND of toys in about 15 seconds flat. It's incredible, really.

yes, they share a bed. no, they don't really like it. it's what we have.


Next is Bronwyn's room. In our old house, the three girls were all in one room. Here, that felt like a tight squeeze since none of the bedrooms are quite the size of their old room. Giving Bronwyn this room meant losing a guest room, but her absolute delight in having her own space (that she keeps shockingly tidy for the most part, I have to say) makes up for that. It's a tiny room and just perfect for her.

looking in from the hall

her double bed fills most of the room and she chose the position: looking out the window as she wakes up


Now I'll take you back down the hall and to our bedroom:

looking in from the hall, right at the top of the stairs. like, LITERALLY the top of the stairs and the main reason we took this room for ourselves instead of giving it to a toddler. Daniel is a good sport and makes do with that desk when I'm sure he'd rather have a designated home office.

that's the closet door Daniel built for me out of leftover shiplap after getting instructions from Rick Haller. I love it so much I've asked him to build a similar one for the linen closet at some point. This is why you don't want to be good at stuff, people: they'll keep asking you for more!

looking back toward the hall


The little boys' bedroom is next and is the walk through room. Their room and the older boys' room are both over the kitchen/family room and have a lower roofline and different feel than the other rooms. It quickly became the boys "wing". Together but separate. Everyone is happy with the set up, especially the older boys who used to share a room with Elliot and are thrilled to be able to have lights on later into the night, etc.

looking in you see Elliot's bed tucked under the eave. Right now he's small enough that the height isn't an issue, but at some point I'd like to get a thinner box spring to lower the bed and make it a bit more comfortable for him.

facing the door toward the hall-- the room is about 10x14 and required the panoramic setting to actually get a good angle of it all

in looking at old pictures of the house, it looks like that north-facing window was originally a full-size window; my hope is to replace it at some point in order to let in ALL the morning light

a little shot of the door that leads to the older boys' bedroom...


Gabriel and Jack's bedroom was definitely originally an attic of sorts. When we bought the house, it still had the narrow, attic-like stairs leading from the family room up to it. In order to open up the kitchen/family room and put in the big island I wanted, we needed to take those stairs out. One of the benefits was that it allowed us to put a closet in the bedroom. Since only 2 of the 5 bedrooms had closets at that point, gaining a 3rd was a pretty big deal.

Along with removing the stairs and putting in the closet, Daniel spent a lot of time removing brick from an old, no-longer-used chimney, patching ship lap, adding more insulation to the crawl spaces along the eaves, putting in new light fixtures, and painting the whole thing.

standing at the door between the two boys' bedrooms, looking in

that closet is exactly where the old stairs used to be, and to the left of it is where the old chimney was. When Daniel removed the shiplap in the closet area, he saved it to put up where the chimney had been, and now you'd never know the difference.

It's a big closet! All four boys keep their clothes in here, along with legos, action figures, the trampoline, indoor hockey gear, playmobil, and more. We laugh that it can be a sixth bedroom if we ever need it.

One thing about my boys is that they don't accumulate much in the way of cute decor-- not like my girls do, anyway. But they have these awesome pictures of a fun fishing trip some friends took them on!

opposite the closet. One would think dressers would be used for storing underwear and socks, but the truth is they're chock-full of wiffle balls, silly putty, joke books, old sports uniforms, and SO MUCH other random stuff. I don't complain because at least I can't see it all.


There.

The tour is done.

Only 10 months late.

If you're reading this, it's your turn now! :)

Thursday, December 22, 2016

it's been a while...

I guess I'm not much of a blogger these days.

I mean, I suppose I've never been a blogger in the true sense of the word. This is more just a place to record, muse, and update. But I've not even done well with that recently.

2016 may go down in the record books as one of the most whirlwind of my life. I kind of hope it does. I kind of hope we don't beat it in terms of upheaval and twists and turns, anyway! Jack being diagnosed in late September with aplastic anemia was something I sure didn't predict and never saw coming. I'll write more about that another time, perhaps.

A long-distance friend asked recently if I might share some "finished" pictures of the house when I get a chance. I have to laugh because when is a house ever done, really? I think only on HGTV. Ha. That said, we're a long way from two-by-fours for walls and exposed electrical and reinforcing floor joists and spraying insulation. And I did kind of leave you all hanging, didn't I?

I won't do the whole house today for a couple reasons: 1. the blog post could get really long, and 2. I'm too lazy right now to get up and take pictures of the whole house.

Just keeping it real.

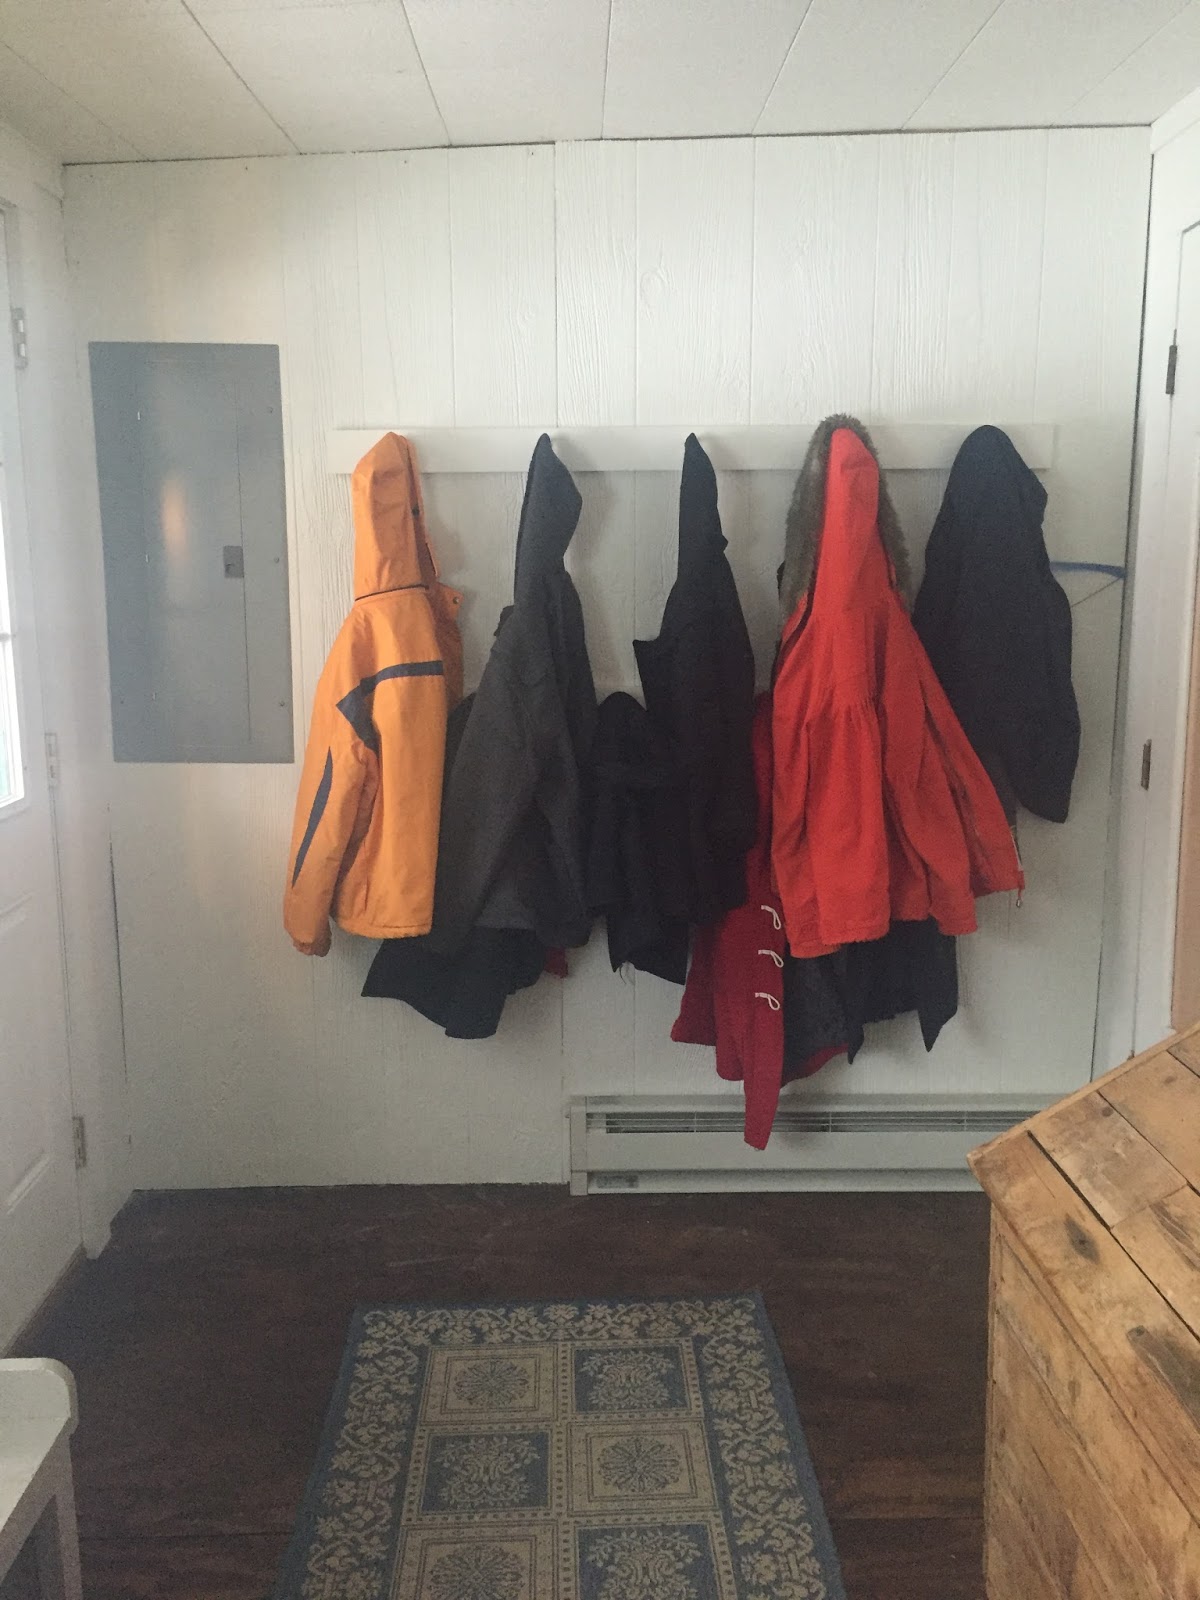
(Along those lines, I should warn that I didn't fluff a single pillow or stage the countertops or remove all but two carefully chosen coats from the mudroom, and I definitely didn't tidy the pantry like I probably should have. Again... proving myself to be a not real blogger!)

I think the first thing I blogged about renovating was the kitchen, so I'll start there:


standing in the family room, looking straight ahead where there used to be a wall


That's it in a nutshell!

The braces you see are where there used to be the wall and the second set of stairs. We took all that out, rearranged the kitchen layout with the amazing help of a local cabinet-maker/friend, and the rest is history.

It feels so easy when I say it like that, right? That kitchen represents hours and hours of work, but its usefulness for accommodating a big family and lots of guests has more than made up for it.

For those who are curious about what is to the left of the fridge (and behind the cooktop), it's a little pantry area and the door to the basement. We kept the old refrigerator and put it-- along with our chest freezer that we've had for several years-- down there. With such a big family, it's incredibly handy to have that extra refrigerator/freezer space so close by.


The main reason we wanted to take down the wall between the kitchen and family room was so that the kitchen would feel brighter/bigger, but the added benefit is that the many guests who always seem to congregate in the kitchen (can I get an amen on that?!) have plenty of space to spread out while still being "in the kitchen".

Not to mention, I got to watch a Hallmark Christmas movie while doing my baking this year because the kitchen island is directly across from our television. Does it get better than that? I'm not sure it does!

standing in the kitchen, looking straight ahead to the family room; the wall used to be right about where the island ends (we have two sets of braces-- the ones in this picture are the second and are helping reinforce the incredibly long joist that spans the room)


If you're following me around the room, you're starting to see that the room is an "L" shape. The kitchen/family room makes a very large rectangle, and then the foot of the "L" is where we have our school cupboard, a table and chairs for more casual dining (breakfast and lunch)/school work, and our little wood stove. I won't even point out that we still haven't replaced the stove pipe that is now too short since we vaulted that portion of the ceiling to expose all the old beams even though that was on the summer list of things to do. Just enjoy the finished trim and that cute Scandinavian stove, please.


If you go back to that first picture, you'll see the dining room through the doorway next to the cooktop.


confession: I didn't even take this today. I knew I had it on my phone and I'm that lazy. It more or less looks like this... maybe minus a little of the bright sun since it's snowing right now.


Past the dining room is our sitting room. (If you look closely at the dining room picture, you'll see a red love seat in the background. That doorway is the one we widened to make the spaces flow together more.)

We think there may have been a wood stove right where the white linen sofa is since there's still a stove pipe hole behind the drywall there. We've contemplated putting one back in eventually since this room is the chilliest/draftiest of all our downstairs rooms. We're not sure.

At any rate, it's a large, bright room and I pretty much love it.

taken in the afternoon, when the sun comes in the front windows-- another picture I didn't take today

taken in the morning, when the sun pours in the back windows-- almost blinding!


There's also a small full bathroom downstairs (no pictures, but it's pretty basic), as well as the mudroom (off the back of the kitchen) and laundry room (off the mudroom).


 looking into the mudroom from the kitchen door

this is a wonderful woodbox that came with the house where we keep wood for the wood stove in the family room/great room nook (the kitchen sink is under that window on the other side of the wall)

the back door is on the left and the kitchen door is on the right

Yet another collection of pictures from another time-- why take more when I already have some??? The laundry room:

the laundry room isn't huge, but having never had a room for laundry, I think it's pretty amazing! I also love the placement right off the mudroom. Maybe it won't feel as novel once I don't have kids regularly coming in the door covered in mud or sopping wet, but for now I love it.


That's kind of a wrap! Thanks for following along. Maybe I'll do the upstairs soon. You know... when I blog again in seven months. Haha.

Farewell!

the first portion of the front porch-- this is the door we find visitors use the most

Thursday, April 14, 2016

seven months

I meant to write an update on Aubrey when we reached the six months post-op mark. Truly, I did.

And then it got swallowed up in a final, crazy, and somewhat hectic push to get the new house ready for habitation. The thought was there, but the time was not.

So here we are, April 14th. We're 4 days past seven months since Aubrey had corrective open heart surgery, and she continues to thrive.

Just yesterday, I was trying to catch up on ordering prints for our photo albums and I couldn't believe how much healthier she looks now than she did a year ago. It's been gradual in many ways-- especially since she came home severely anemic and, of course, recovering from surgery-- and so I don't always see it. But as I looked over snapshots from 2015, I couldn't help but note the purple lips in every summer picture, the abdomen swollen disproportionately with fluid retention, the puffy toes.

I had taken those things as normal.

I didn't even know there was a better.

But no more.

And, granted, she's still not 100% like other kids. I don't know if she'll ever be, but suddenly I have a picture into what God can do, and so I assume nothing. His plans are good for her, that much I know. And the trial by fire that this unique little girl has already gone through has been used by the Lord to make her strong and sober.

Her heart beats in what's called a junctional rhythm when she's resting, but a 24-hour test plus some simple in-office tests indicated that whenever she's active, it slips into a proper rhythm. This may be one of those things that sorts itself out in time or she may live the rest of her life with it. So far, it's not a reason for a pacemaker, that's for sure.

Next fall, they want to do a heart catheterization to look at her heart after a year. We are already praying for a great report.

In the meantime, she really is thriving. Growing. Improving. Wide-eyed. Laughing more. Interested more. Attitude-y more! Whenever she stomps her foot and tosses her hair, I am immediately struck by the spark that is there that we've never before encountered. When she chases Oliver around and around the dining room table and I wonder why she's acting like a toddler, I remember that she never had those normal toddler years. Even these things are an indication of the vitality that has replaced lethargy.

Academics, which have up until now been a S T R U G G L E, are gradually beginning to click for her. She finished her 1st grade math, which she'd been doggedly plugging away at for over a year, and is now half way through Math 2. She is making up ground every single day!


Last summer, she suddenly became aware of the fact that she couldn't read when all her peers could. It's been agonizing to her. We keep encouraging her to just keep working at it, and she has done just that. I am far prouder of her discipline and determination than I am of the fact that words are starting to come together for her. God will use this, just like He will use ALL of it.


She finished her first year playing organized basketball and will soon begin playing junior softball. She came into the season with ZERO ball experience and ended with a confidence and interest.
 
 
Her lips and fingers are pink. Her eyes sparkle. She doesn't ever look puffy. I can never take such simple things for granted again!

Thursday, February 25, 2016

floors

If it's felt quiet on the house update front, it's because the work of late has been somewhat tedious. But the truth is that it's been exciting, too. We're finally past the last hurdle of things we really wanted to finish before we could even consider moving in: the sanding and refinishing of the old pine floors that were throughout the majority of the house.


They'd been painted for years and years and had quite a few coats of paint in several different colors. Daniel tried a few different techniques before settling in on renting a large drum sander and edger, and buying sand paper in several different grits. After that, it was just late nights, sweat, and sore muscles.

I appreciate the man for so many things, but his commitment to getting a job done is high on the list.


He ran that drum sander across horizontally and diagonally before another run vertically. Then hours with the edger. Then more time with the drum sander and a finer grit sand paper. And finally a palm sander with an even finer grit.


Once the floors were sanded, all that was left was a good cleaning before treating them with a mix of linseed oil and paint thinner. He really wanted to get the floors oiled before we headed out of town for a few days since they need time to cure before being walked on anyway.

At 3am, Tuesday morning, he finished and we left for our mini church leadership retreat at 9am.

They turned out beautifully-- and so like the floors in our old house. There's one board in particular in the dining room that I looked at and instantly recalled mopping a certain board in our old front entry. As I took in the floors, the house felt even more like home.

Looking into the sitting [formal living] room from the dining room. Daniel widened the doorway from being a single door to a double door; trim and doors will go up in the next few weeks.


Looking out the front of the sitting room. The whole house has been primed, but not yet painted.

Looking into the big boys' bedroom from the little boys' bedroom. Daniel had to patch a few spots where old heating chutes had once been (as seen in the above picture), so he found old wood in the barn so that, once oiled, they would have the same pumpkin-y color as the original floors.


This little room will [most likely] be Bronwyn's bedroom. It was already the sweetest bedroom, and the floors in here turned out especially lovely.


Next up Daniel is going to be tackling trim in rooms where there either wasn't baseboard ever or windows were re-framed, etc. He's also going to be installing odds and ends like the kitchen sink + faucet, the electric baseboard in the boys' room, the cooktop, some light fixtures.

Then it's on to painting. A lot of painting!

Once painting is done, the new floors in the kitchen/family room will be finished, as well as the brick in the area for the wood stove installed.

Bit by bit, it's happening. As eager as I am to get in, I'm also very aware of how much easier all of this work is for Daniel if he's not doing it around furniture and small children. Every time I feel like I just really need to be in my own home with all our belongings and able to get back to "normal" routines that allow for more stability, more hospitality, more outreach, and more rest, God is faithful to remind me that He doesn't lead us places He can't then give grace for. He knows what my children need in each season. And the truth is, we have such a great set up right now! Above and beyond what we ever could have dreamed of, really.

Wednesday, February 17, 2016

I just really, really love You

Digging a little deeper these days. Finding there is grace to do more than I ever thought. Have harder conversations. Pray more. Fit in that extra need. Stay awake one more hour. It shouldn't be an easy burden, but when we get it springing from the right well, the right motivation, it somehow is.

Still... sometimes-- a lot of times-- I want to be overwhelmed.

Just last night, I sit by my son's bedside as he cries and cries and repeatedly tries to get up and I think to myself how tired I am and how long this day has been and I so badly want to calculate how many years I have been doing this very routine, but I know to stop before I even begin, because even if I measure the years of giving that are behind me, the ones ahead stretch out further and scarier. Instead, I put my hands on both his cheeks and he tries to push them away; he is crying messy tears and he is angry with me. But I just put them back and say, "Oh Oliver... I love you. I just really, really love you."

I say it for him.

I say it for me.

I say it for Him.

I say it because at the end of the day, I have cooked and I have taught and I have broken up disputes and I have sinned and I have said too much and I have said too little and I have reached out and I have kept to myself, but You know, Lord, that I love You. You know, Lord, that I'm doing this thing called life for You. Often wrong. Often messing it all up. But I'm trying. Because I love You, Jesus. I just really, really love You.

And the truth is He loves first and He loves best and He gives grace to take that deep breath again, to teach, to try, to repent, to give.

I've been thinking lots about that broken and contrite spirit, the one He doesn't despise. I've been thinking about how too often I want to hide the brokenness, retreat from Him in my frailty, when I ought to be pouring it all out before Him. I ought to be letting Him make beauty from my ugly ashes. I ought to be letting Him show His glory through and in spite of this earthen vessel.

So I lay it all out again. Right in the tough moments, the ones I don't have the answers for, the ones I'm certainly not wise enough to understand, the ones I am pretty sure I'd rather shrink back from.

And He gives grace.

I want to hold back the loaves and fishes I have, embarrassed by how meager they are in relation to how great the need.

But He gives grace.

And so I give it, not because I think it is anything good or wonderful-- I know it's not-- but because You know, Lord, that I love You. I just really, really love You.


Saturday, February 13, 2016

the kitchen, part II

In the past month, the kitchen has come a long way! From gutted walls and sketches on paper, to something that really does feel on the precipice of lived in.

While the drywall crew was busily making the rest of the house look good again after we'd torn everything out to add insulation, the kitchen walls sat sadly blank. This is because I'd had my heart set on replacing some old shiplap and, well, Daniel spoils me.

A brutally late night resulted in shiplap on the kitchen walls (and behind where the wood stove goes, as well):

the cooktop wall, with the doorway to the dining room


the sink wall, with the window and door into the mudroom


the wood stove corner, with all the old beams plastic'd for priming!


Once the shiplap was all installed and the walls primed and then painted, it was time to lay the floors in the kitchen area so that room would be ready for the cabinet installation. When we'd pulled up the linoleum and subfloor (both layers) in the kitchen, we'd found that there weren't the same wide plank floors in there. We were so blessed to be able to order eastern pine from a local friend/wood expert for a fraction of the cost we were finding elsewhere. He delivered the flooring to us-- all 12-18" wide boards that look incredibly like what is in the rest of the house-- and we couldn't be happier with it.

The flooring arrives!


Another late night following basketball practice for kids-- this time one I was not part of and that several friends all pitched in on instead!-- resulted in being ready just in the nick of time for the cabinets!

Old boards, all irregular and not tongue-and-groove make for a more tedious installation, but Daniel and crew persevered and it really does match the rest of the house. In fact, my mom stopped in the other day and mistook them for original floorboards. Mission accomplished.


The cabinets were made right here in the North Country by a wonderful friend and his crew. He is a top-notch cabinet maker and businessman, full of integrity and excellence. On top of that, he brought his boys to help install, which is always inspiring to Daniel and I. They're a hard-working family!

The first cabinets are brought in. Drywall expert and old neighbor stopped in to "supervise". ;)

How many 13-year-olds do you know who can help install custom cabinetry? I was impressed!

Mid-process, but coming along! And perhaps the best picture I have right now of the whole space. This shot is taken from the open-concept family room. Dining room through the doorway. Mudroom to the right.

Who's excited about two ovens? *raising both hands*

Hardware, crown, and shelf installed. The countertops are maple. Hardware is a mix of oil-rubbed bronze pulls/latches/knobs and painted wood knobs. The sink will hopefully be installed soon; it's an inexpensive farmhouse sink from Ikea that I had in our old kitchen, too, and loved so much I wanted to get it again.


Edited to add:

The past week or two this whole process of moving/renovating has started to feel l o n g (and in other arenas life has also felt, well, bumpy). I'm ready to be in my own home again! But the truth is, I'm super blessed. And sometimes I have to step back and make a record/tally up the blessings in my life. The work taking place in this wonderful new-to-us home, largely by my sacrificial husband, is just one of the many ways I see God's provision. Thanks for letting me bring you in on the process and for being listeners with whom I can count the thousands upon thousands of ways I am cared for!

Tuesday, February 9, 2016

everyday days

These past few months have been strange ones. The days seem eerily long in that as we cram more and more into each one, we look back and wonder, "Is it possible that it was only a week ago that _______?!" On the other hand, they are a blur of activity that means we are perpetually running short on time.

How can both be true?

I try my best to enjoy each day, even though there's this constant sense of when we're resettled in the back of my mind. In my head, when I packed all those boxes up in early November, I thought I'd have unpacked them by now. Delays in closing plus some expected-yet-unexpected expansion to the project list means we are running behind our hoped-for schedule. This doesn't come as a surprise, but just because it was somewhat predicted doesn't mean it's any easier. I am homeschooling from the hip, minus simple comforts like shelves of books that I've acquired over the years, maps, plenty of toys to keep the little boys entertained, reliable internet access, and having things set up for us. It was an adjustment at first, an adventure in the middle, and now just seems to be challenging.

Or maybe that's the February blues talking.

I'm not sure.

But it's good to step back and remember that-- despite what can easily feel like an uphill battle if we let it to be present, to enjoy the process, to sow well, to remember what God said-- these are good, good days.

Some simple everyday pleasures I've been given:


Claire-Bear is easy to teach. She plows through her books and is pretty much perfectly pleasant the entire time. She proudly completed her kindergarten math book and is now well into her 1st grade book.


The weather is weird this year and snow is very hit-or-miss, but mostly the kids get outside every single day and burn off some energy. And for the first time in her little 8-year-old life, Aubrey is out there with them the ENTIRE time.


Gabriel is holding down the fort more and more for me. Along with Bronwyn's exceptional help, he feeds, clothes, changes, and puts to bed so I can attend weddings and prayer meetings, go grocery shopping, help at the new house, and slip down to the local bakery/coffee shop to meet someone here and there. And he sends me picture updates like the one above the entire time, which is cute and fun and comforting.


No small thanks to the weird/mild weather, these girls have been laying eggs at a prolific rate this winter. When I don't know what to cook and there isn't time for much, there is always a surplus of eggs. What relief!


The Upward Basketball season is underway and we are all grateful for the opportunity to compete in an edifying environment, burn off some pent-up energy, and visit with friends!


This girl bounded out when her name was announced at her very first basketball game with all the vigor of a healthy heart!


Five lost teeth! She gets so excited about each one. I love having little ones in the home!


Just when I was feeling like I've not been doing well at giving and overseeing writing assignments this school year, I told the kids to choose their topic for a final report after our ancient Egypt study and I cringed to see the results. Two days later, they handed them to me, written out neatly and with proper punctuation and even some illustrations and poetry at the end for flare and I could feel my mama-heart cry with a reminder that it's not about me anyway. I do my best (and sometimes, I admit, not even that), but God is the One who promises to make up my lack every single day. And He does. So faithfully!