Showing posts with label updates. Show all posts

Friday, January 13, 2017

the upstairs

About three weeks ago I gave a very late "tour" of the downstairs of our home. Last year you endured countless updates on the house we bought and some of the renovations we did, so it only seemed fair to finally share some of what it looks like now that we've moved in. You know. 10 months ago.

Sorry about that.

[By the way, can this be the point in the blog where I suggest that some of you give virtual tours of your homes? Please? Seeing the inside of other houses is one of my most favorite things. I blame my mother, who shamelessly led me in smashing my face against windows of perfect strangers' homes as a child just to get a glimpse of how the furniture was arranged or what kind of kitchen sink they had.]

**Disclaimer: these pictures were taken over the course of several weeks and are not staged. I do have the kids pick up their bedrooms each morning. But I think the girls were even mid-play and I had them step out of the room while I took the pictures.**

The upstairs of our home is a classic 1850s farmhouse: every single room has a slanted ceiling because these rooms were never designed to be grand, but tucked in and functional. I think the result is cozy and sweet, but you won't find french doors leading to balconies here. Simple. Five bedrooms, one of which is a walk-through.

The stairs leading to the upstairs are fully enclosed off the dining room. They remind me of the stairs in the Almanzo Wilder farmhouse, except not quite as steep or narrow. Not grand. Again: simple.

At the top of the stairs, there is a small landing that was made smaller at some point by the addition of a linen closet. That closet is well worth the space it takes up, though of course I wish there was a way to have both the closet and more landing space.

 coming up the stairs: the little boys' bedroom is straight ahead and our bedroom is on the right

the landing where I'd love to eventually get simple built-in bookshelves made to fill the space a bit better (these shelves are where we keep our not-in-use homeschooling materials and they are already bursting at the seams)

standing in the landing and looking down the hall opposite the little boys' bedroom: linen closet on immediate right followed by the second-floor bathroom, Bronwyn's bedroom straight ahead, and the little girls' bedroom on the left. Our attic stairs pull down.


We'll start at the end with the little girls' room. It basically mirrors my bedroom. When we purchased the home, there was a shared walk-through closet. Daniel did put up a wall in order to divide the closet in two and allow us to change the direction things were hung to make better use of the limited space.

the girls room as you enter

the girls keep all their toys in their room: dolls, dollhouse, dress up, Calico Critters, legos. A strict "one thing at a time policy" has to be enforced or this room can become a WHIRLWIND of toys in about 15 seconds flat. It's incredible, really.

yes, they share a bed. no, they don't really like it. it's what we have.


Next is Bronwyn's room. In our old house, the three girls were all in one room. Here, that felt like a tight squeeze since none of the bedrooms are quite the size of their old room. Giving Bronwyn this room meant losing a guest room, but her absolute delight in having her own space (that she keeps shockingly tidy for the most part, I have to say) makes up for that. It's a tiny room and just perfect for her.

looking in from the hall

her double bed fills most of the room and she chose the position: looking out the window as she wakes up


Now I'll take you back down the hall and to our bedroom:

looking in from the hall, right at the top of the stairs. like, LITERALLY the top of the stairs and the main reason we took this room for ourselves instead of giving it to a toddler. Daniel is a good sport and makes do with that desk when I'm sure he'd rather have a designated home office.

that's the closet door Daniel built for me out of leftover shiplap after getting instructions from Rick Haller. I love it so much I've asked him to build a similar one for the linen closet at some point. This is why you don't want to be good at stuff, people: they'll keep asking you for more!

looking back toward the hall


The little boys' bedroom is next and is the walk through room. Their room and the older boys' room are both over the kitchen/family room and have a lower roofline and different feel than the other rooms. It quickly became the boys "wing". Together but separate. Everyone is happy with the set up, especially the older boys who used to share a room with Elliot and are thrilled to be able to have lights on later into the night, etc.

looking in you see Elliot's bed tucked under the eave. Right now he's small enough that the height isn't an issue, but at some point I'd like to get a thinner box spring to lower the bed and make it a bit more comfortable for him.

facing the door toward the hall-- the room is about 10x14 and required the panoramic setting to actually get a good angle of it all

in looking at old pictures of the house, it looks like that north-facing window was originally a full-size window; my hope is to replace it at some point in order to let in ALL the morning light

a little shot of the door that leads to the older boys' bedroom...


Gabriel and Jack's bedroom was definitely originally an attic of sorts. When we bought the house, it still had the narrow, attic-like stairs leading from the family room up to it. In order to open up the kitchen/family room and put in the big island I wanted, we needed to take those stairs out. One of the benefits was that it allowed us to put a closet in the bedroom. Since only 2 of the 5 bedrooms had closets at that point, gaining a 3rd was a pretty big deal.

Along with removing the stairs and putting in the closet, Daniel spent a lot of time removing brick from an old, no-longer-used chimney, patching ship lap, adding more insulation to the crawl spaces along the eaves, putting in new light fixtures, and painting the whole thing.

standing at the door between the two boys' bedrooms, looking in

that closet is exactly where the old stairs used to be, and to the left of it is where the old chimney was. When Daniel removed the shiplap in the closet area, he saved it to put up where the chimney had been, and now you'd never know the difference.

It's a big closet! All four boys keep their clothes in here, along with legos, action figures, the trampoline, indoor hockey gear, playmobil, and more. We laugh that it can be a sixth bedroom if we ever need it.

One thing about my boys is that they don't accumulate much in the way of cute decor-- not like my girls do, anyway. But they have these awesome pictures of a fun fishing trip some friends took them on!

opposite the closet. One would think dressers would be used for storing underwear and socks, but the truth is they're chock-full of wiffle balls, silly putty, joke books, old sports uniforms, and SO MUCH other random stuff. I don't complain because at least I can't see it all.


There.

The tour is done.

Only 10 months late.

If you're reading this, it's your turn now! :)

Thursday, December 22, 2016

it's been a while...

I guess I'm not much of a blogger these days.

I mean, I suppose I've never been a blogger in the true sense of the word. This is more just a place to record, muse, and update. But I've not even done well with that recently.

2016 may go down in the record books as one of the most whirlwind of my life. I kind of hope it does. I kind of hope we don't beat it in terms of upheaval and twists and turns, anyway! Jack being diagnosed in late September with aplastic anemia was something I sure didn't predict and never saw coming. I'll write more about that another time, perhaps.

A long-distance friend asked recently if I might share some "finished" pictures of the house when I get a chance. I have to laugh because when is a house ever done, really? I think only on HGTV. Ha. That said, we're a long way from two-by-fours for walls and exposed electrical and reinforcing floor joists and spraying insulation. And I did kind of leave you all hanging, didn't I?

I won't do the whole house today for a couple reasons: 1. the blog post could get really long, and 2. I'm too lazy right now to get up and take pictures of the whole house.

Just keeping it real.

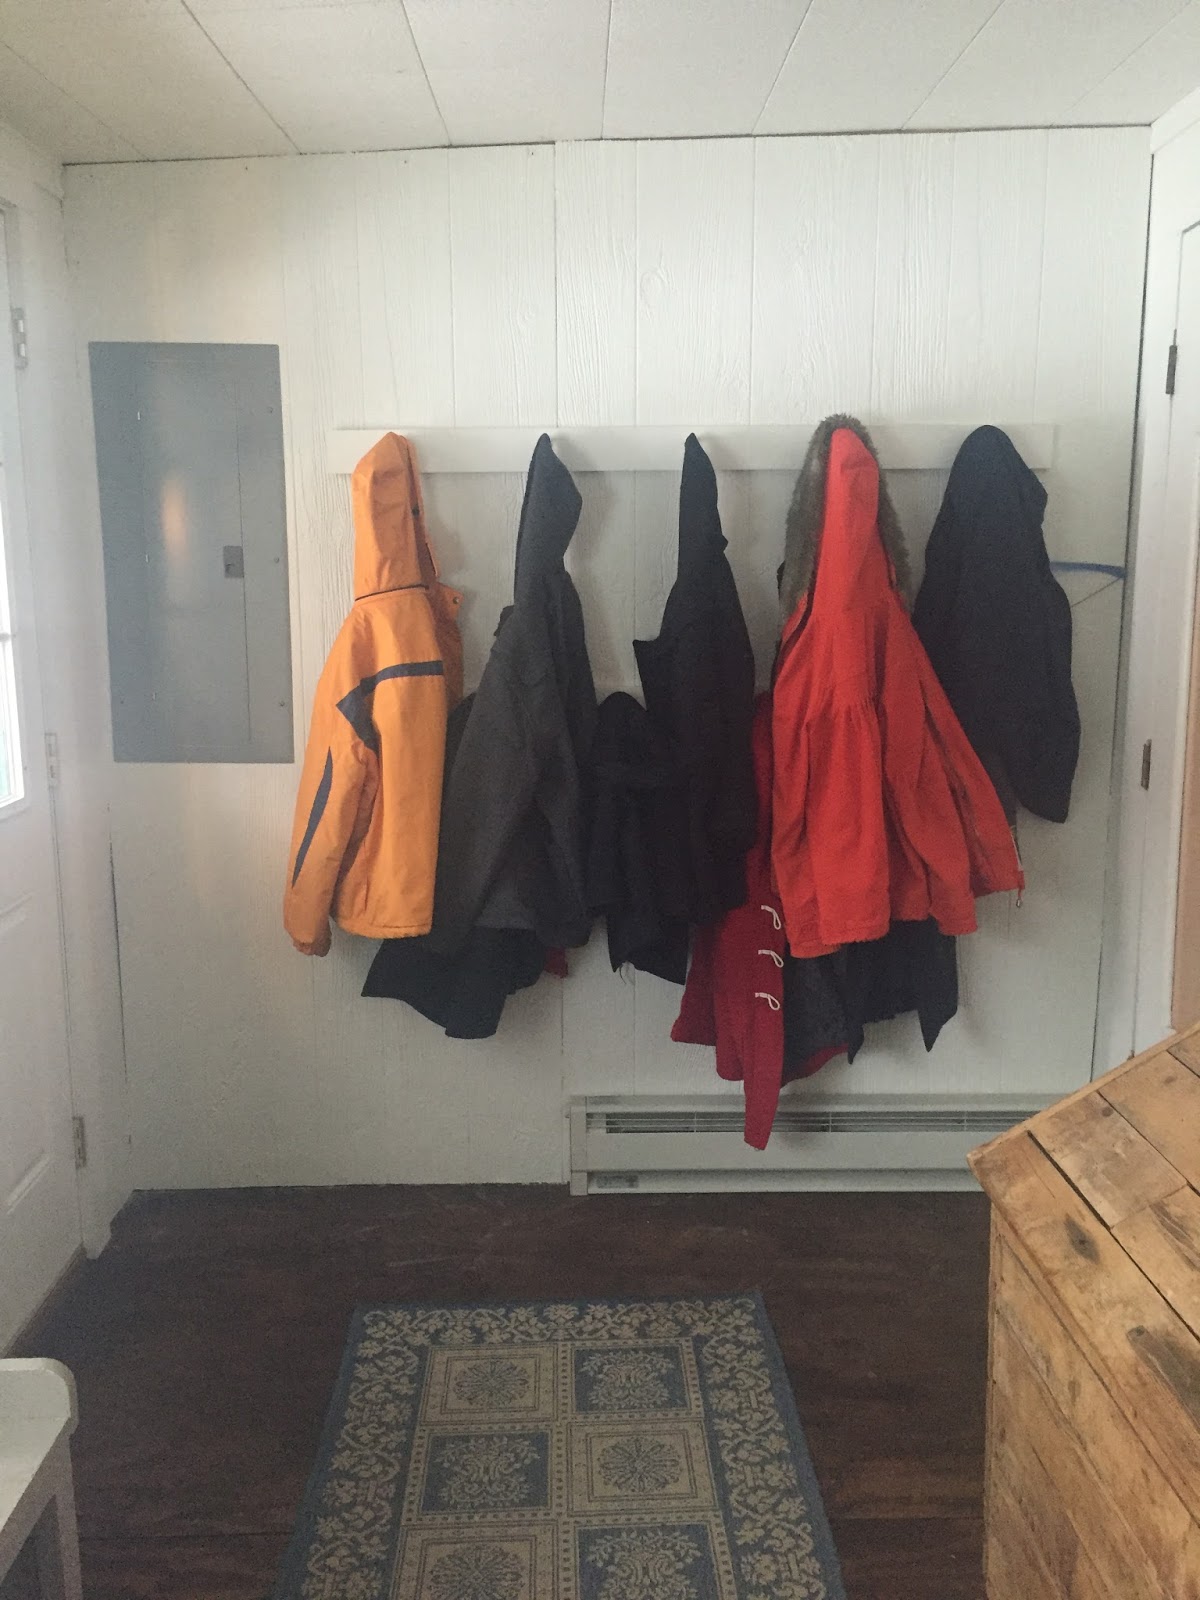
(Along those lines, I should warn that I didn't fluff a single pillow or stage the countertops or remove all but two carefully chosen coats from the mudroom, and I definitely didn't tidy the pantry like I probably should have. Again... proving myself to be a not real blogger!)


I think the first thing I blogged about renovating was the kitchen, so I'll start there:

standing in the family room, looking straight ahead where there used to be a wall


That's it in a nutshell!

The braces you see are where there used to be the wall and the second set of stairs. We took all that out, rearranged the kitchen layout with the amazing help of a local cabinet-maker/friend, and the rest is history.

It feels so easy when I say it like that, right? That kitchen represents hours and hours of work, but its usefulness for accommodating a big family and lots of guests has more than made up for it.

For those who are curious about what is to the left of the fridge (and behind the cooktop), it's a little pantry area and the door to the basement. We kept the old refrigerator and put it-- along with our chest freezer that we've had for several years-- down there. With such a big family, it's incredibly handy to have that extra refrigerator/freezer space so close by.


The main reason we wanted to take down the wall between the kitchen and family room was so that the kitchen would feel brighter/bigger, but the added benefit is that the many guests who always seem to congregate in the kitchen (can I get an amen on that?!) have plenty of space to spread out while still being "in the kitchen".

Not to mention, I got to watch a Hallmark Christmas movie while doing my baking this year because the kitchen island is directly across from our television. Does it get better than that? I'm not sure it does!

standing in the kitchen, looking straight ahead to the family room; the wall used to be right about where the island ends (we have two sets of braces-- the ones in this picture are the second and are helping reinforce the incredibly long joist that spans the room)


If you're following me around the room, you're starting to see that the room is an "L" shape. The kitchen/family room makes a very large rectangle, and then the foot of the "L" is where we have our school cupboard, a table and chairs for more casual dining (breakfast and lunch)/school work, and our little wood stove. I won't even point out that we still haven't replaced the stove pipe that is now too short since we vaulted that portion of the ceiling to expose all the old beams even though that was on the summer list of things to do. Just enjoy the finished trim and that cute Scandinavian stove, please.


If you go back to that first picture, you'll see the dining room through the doorway next to the cooktop.


confession: I didn't even take this today. I knew I had it on my phone and I'm that lazy. It more or less looks like this... maybe minus a little of the bright sun since it's snowing right now.


Past the dining room is our sitting room. (If you look closely at the dining room picture, you'll see a red love seat in the background. That doorway is the one we widened to make the spaces flow together more.)

We think there may have been a wood stove right where the white linen sofa is since there's still a stove pipe hole behind the drywall there. We've contemplated putting one back in eventually since this room is the chilliest/draftiest of all our downstairs rooms. We're not sure.

At any rate, it's a large, bright room and I pretty much love it.

taken in the afternoon, when the sun comes in the front windows-- another picture I didn't take today

taken in the morning, when the sun pours in the back windows-- almost blinding!


There's also a small full bathroom downstairs (no pictures, but it's pretty basic), as well as the mudroom (off the back of the kitchen) and laundry room (off the mudroom).


 looking into the mudroom from the kitchen door

this is a wonderful woodbox that came with the house where we keep wood for the wood stove in the family room/great room nook (the kitchen sink is under that window on the other side of the wall)

the back door is on the left and the kitchen door is on the right

Yet another collection of pictures from another time-- why take more when I already have some??? The laundry room:

the laundry room isn't huge, but having never had a room for laundry, I think it's pretty amazing! I also love the placement right off the mudroom. Maybe it won't feel as novel once I don't have kids regularly coming in the door covered in mud or sopping wet, but for now I love it.


That's kind of a wrap! Thanks for following along. Maybe I'll do the upstairs soon. You know... when I blog again in seven months. Haha.

Farewell!

the first portion of the front porch-- this is the door we find visitors use the most

Thursday, April 14, 2016

seven months

I meant to write an update on Aubrey when we reached the six months post-op mark. Truly, I did.

And then it got swallowed up in a final, crazy, and somewhat hectic push to get the new house ready for habitation. The thought was there, but the time was not.

So here we are, April 14th. We're 4 days past seven months since Aubrey had corrective open heart surgery, and she continues to thrive.

Just yesterday, I was trying to catch up on ordering prints for our photo albums and I couldn't believe how much healthier she looks now than she did a year ago. It's been gradual in many ways-- especially since she came home severely anemic and, of course, recovering from surgery-- and so I don't always see it. But as I looked over snapshots from 2015, I couldn't help but note the purple lips in every summer picture, the abdomen swollen disproportionately with fluid retention, the puffy toes.

I had taken those things as normal.

I didn't even know there was a better.

But no more.

And, granted, she's still not 100% like other kids. I don't know if she'll ever be, but suddenly I have a picture into what God can do, and so I assume nothing. His plans are good for her, that much I know. And the trial by fire that this unique little girl has already gone through has been used by the Lord to make her strong and sober.

Her heart beats in what's called a junctional rhythm when she's resting, but a 24-hour test plus some simple in-office tests indicated that whenever she's active, it slips into a proper rhythm. This may be one of those things that sorts itself out in time or she may live the rest of her life with it. So far, it's not a reason for a pacemaker, that's for sure.

Next fall, they want to do a heart catheterization to look at her heart after a year. We are already praying for a great report.

In the meantime, she really is thriving. Growing. Improving. Wide-eyed. Laughing more. Interested more. Attitude-y more! Whenever she stomps her foot and tosses her hair, I am immediately struck by the spark that is there that we've never before encountered. When she chases Oliver around and around the dining room table and I wonder why she's acting like a toddler, I remember that she never had those normal toddler years. Even these things are an indication of the vitality that has replaced lethargy.

Academics, which have up until now been a S T R U G G L E, are gradually beginning to click for her. She finished her 1st grade math, which she'd been doggedly plugging away at for over a year, and is now half way through Math 2. She is making up ground every single day!


Last summer, she suddenly became aware of the fact that she couldn't read when all her peers could. It's been agonizing to her. We keep encouraging her to just keep working at it, and she has done just that. I am far prouder of her discipline and determination than I am of the fact that words are starting to come together for her. God will use this, just like He will use ALL of it.


She finished her first year playing organized basketball and will soon begin playing junior softball. She came into the season with ZERO ball experience and ended with a confidence and interest.
 
 
Her lips and fingers are pink. Her eyes sparkle. She doesn't ever look puffy. I can never take such simple things for granted again!

Saturday, January 23, 2016

a renovation update

For those wondering how things are progressing with the house, here's a quick update to say stuff is happening, but we're still a ways out from being able to move in. Our original hope was to be in around February 1, but with the house closing getting delayed by 2 weeks, our new goal is sometime around Valentine's Day. We're cautiously optimistic that we can do it, but having done the renovation thing enough times around, we know there are no guarantees.

Since my last update, there came confirmation that the family room floor needed to be rebuilt from the ground up. It sent Daniel into a bit of a panic mode since that room was also where the drywall crew needed to be working-- and with the dimensions of the family room being 27'x19', he knew it wouldn't be a quick job.

After the old floor was torn out


Last weekend, thanks to hours of help from the ever-ready Josh McGrath, the header and joists were all built and installed. One of the added benefits of tearing the old floor out was that it allowed for a moisture-barrier plastic to be put down and to seal it up with spray foam insulation, which should make that room a lot more snug/warm.

New header and joists, moisture barrier, and spray foam insulation

New subfloor!


You can see all the exposed old beams. My favorite is the far left portion of the family room, beyond that support post. The previous owners had a table there, and I plan to use the space for our school table, too. We ended up vaulting the ceiling in that portion of the room in order to fully expose part of the post and beam structure. If you don't love old houses, the thrill of this may be lost on you, but it's the sort of thing that excites me. :)

I love seeing how old houses were built!


Moving on from the bits of progress downstairs, last night Daniel put in a long night with Gabriel framing in the closet that will be in the older two boys' bedroom. This is the room right above the family room where the second set of stairs (that we removed) ended.

You can see where the stairs came up. Rather than trying to match/patch flooring, we decided that it's a great spot to add a much-needed closet.

He removed the knee wall so the closet extends farther back, which will allow for more storage, and then framed it in for a 60" double door.


In other family news, we keep celebrating birthdays that come at me so fast I feel like I can hardly stay ahead of them! Jackson turned 10 last week! We celebrated Thursday night, almost a week late, with a couple friends/cousins and games. It was all he really wanted!


We've been back into our school-not-at-home routine for a couple weeks now, which looks like a lot of relying heavily on the library to make up for a lack of reliable internet access, and that feels quaint and special in its own way. Special prayer meetings at church, a bridal shower, birthday parties for friends, keeping the house we're in "house show worthy" since it's on the market, getting back on track with regular workouts now that my ankle is [mostly] back to normal, and trying to catch up on paperwork fills any leftover cracks of time we may have.

On top of that, the Upward Basketball season began and this year even Aubrey gets to play! I can't wait to share some pictures of her in action, but so far I haven't been at any practices because Daniel brings them and uses the practice time to work. I don't even have words for how thankful I am that she is vibrant and healthy and running. Our cup overflows.

Tuesday, December 29, 2015

a scramble-ish sort of update

By way of quick update on this all-too-forgotten space:

-- Aubrey continues to do well. We had a minor (but scary) set back that began in early November and persisted until mid December, in which she began to retain a lot of fluid in her lungs. We think it probably began as a mild cold and then was compounded by her doctors taking her off her blood pressure medication and reducing her diuretic (which flushes extra fluid out of the body before it has a chance to build up in the lungs). At any rate, after initially being told it was just croup, I put my foot down and brought her back to the doctor after a series of five long nights filled with frantic gasping for breath, tears, coughing fits that were turning her blue, and sheer exhaustion. They confirmed my suspicion that it was not at all croup, but pulmonary edema. Her diuretic was increased by two and after three more long nights it began to do its work and she started breathing more clearly.

And honestly? Aside from that little hiccup, she is doing spectacularly. It's miraculous. Entirely, completely, breathtakingly miraculous.


She loves to run. Apart from that rough patch, she has boundless energy. Her tastebuds have changed! (She's pickier.) She is finally, after several long years, taking ground in reading! Even her scar, which she was initially so very disturbed at the thought of having, has become its own badge of honor for her.

Words can't say how thankful we are for how strong and healthy and vibrant and whole she is!

-- We finally closed on the new house! First, the sale on our old house was delayed by a couple weeks. Then the sale on the new house was also delayed. Banks. Attorneys. Paperwork. New York state. Oh my. We are so excited about the new place, if feeling a bit in over our heads right about now!


We closed on a Tuesday at 5pm and by 8pm that evening we had changed into work clothes and were eagerly tearing up carpet. That was only the beginning of the demolition work that was about the ensue, I must say. As is often the case with old houses, the more you uncover, the more you find that needs to be uncovered/addressed. Although the house right now is completely unlivable because of all that's been torn out, it's actually feeling rather exciting. Not surprisingly (old house, remember), there really wasn't insulation in most any of the exterior walls. Taking down all the plaster and lathe and removing brick that was between the exterior and interior walls will allow us to get the house better sealed up.

Daniel has spent many hours (major understatement), along with the help of many others, pulling out the old in preparation for the coming updates. We're just now beginning the process of putting things back together.

We love this house. We love the heritage in the Gospel that it has cradled for years. There is amazing history to it. The people we bought it from are godly, selfless, kind, and faithful people. It is fun to imagine all the years of living that has gone on in that home before us, and to imagine what lies ahead!

And although I've learned better than to say I'll blog more on that "another time"... I really will try!

-- December has been full of all the wonderful and busy things that December brings. Christmas concerts and Christmas cookies and Christmas carols and Christmas books and Christmas trees and Christmas shopping and Christmas movies, and on and on. It was a strange Christmas for us, being out of our own home and all (we're renting a home in Madrid from some of the most generous of people while we work on the new home in Potsdam), but special in its own way.


The forced simplicity was good for me.

The challenge of maintaining certain traditions without all my normal tools and systems in place was at times stressful.

The children, especially Aubrey, cried often about how much they missed home.

The morning of Christmas dawned at my parents' home-- the first time we woke on a Christmas morning in that house since Gabriel was not yet 2 years old and Bronwyn was a little baby-- and every. single. child. declared it "the best Christmas ever"!

We didn't have a real tree in our own place, but my mom lent us her little boxwood bush that normally resides in her big kitchen window and we decorated it with fairy lights and homemade ornaments and even cookie cutters that were given to Daniel as CFA Christmas gifts. It was quirky and perfect.


-- In the midst of all the December hubbub, my beautiful baby giant turned two years old. Two!

We celebrated with little fanfare-- my parents and Merrick came over for a simple dinner of homemade macaroni and cheese and a chocolate bundt cake-- but he was delighted with what little we did. He sang "Happy Birthday" along with us, and with great gusto I might add. He blew out the candles on cue, no prompting needed. He opened gifts and lined up each little matchbox car and wooden truck in a row, which is his favorite thing to do.


I can't believe this baby of mine is already two years old! Bronwyn asked me the other day when I'm going to potty train him and I almost fell over at the thought that such a thing could happen any time soon... but she's right, and I am dumbfounded.

-- Otherwise, these days have been filled with the usual: homeschooling and housework and errands and cooking and reading aloud and snuggles. I do my fair share of repenting when life is stressful because I often find my words sounding more like barking than speaking, and the children so graciously forgive. Daniel and I have settled in on a phrase that is almost comical in how little it actually does say, but somehow it helps us just take a deep breath and enjoy the adventure: "It is what is!"

That's going to cost twice as much as we thought? "It is what it is!"

That's going to take five times longer than we thought? "It is what it is!"

We have do all that in one day? "It is what is!"

Wherever we are, Lord, let us live to the hilt this moment and situation for Your glory!